Creating our cabins
Our unique cabins are designed and made by Dafydd Tomos here on the family farm.
Dafydd is a qualified architect and partner at GEORGE + TOMOS Architects in Machynlleth.
These quirky, unique structures are both a creative and practical challenge, to create a weathertight and to some extent portable unit. The initial structure is often based on a disused or salvaged trailer chassis, with the main cabin design inspired by many different influences, including architectural form, patterns, materials and the landscape itself.
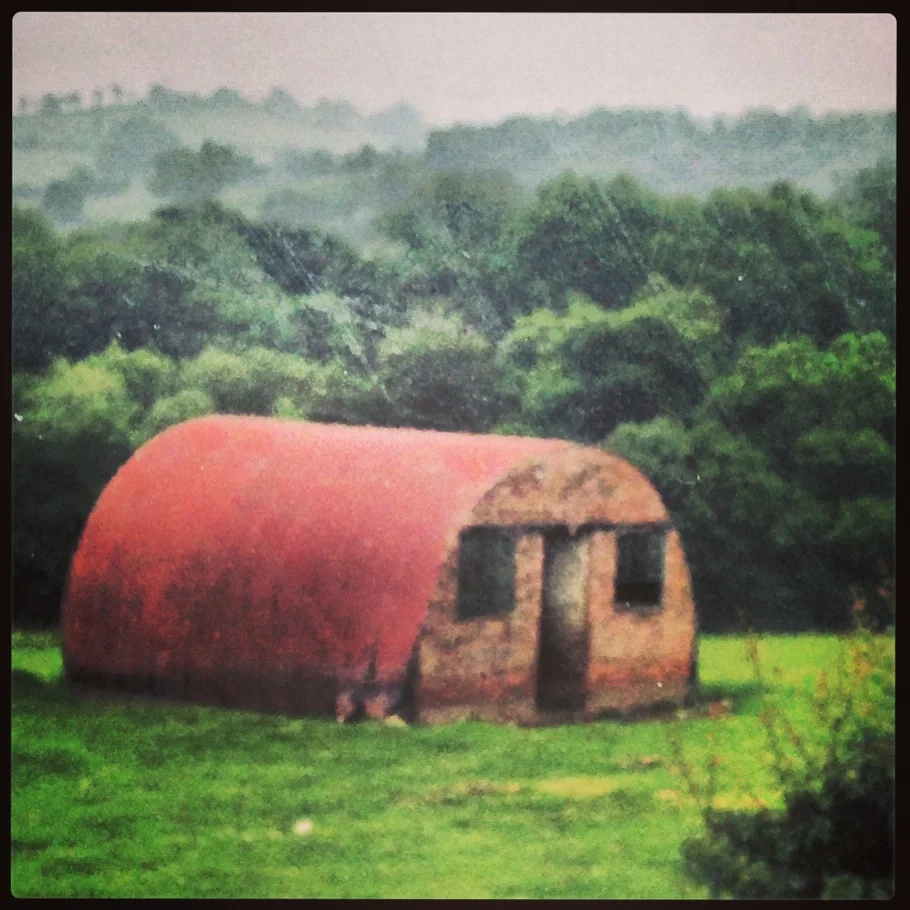
Agricultural vernacular
Many of the cabins are inspired by the rural welsh landscape and the typical buildings found in it. Materials such as corrugated metal sheeting, rough sawn timber, red iron oxide paint, and galvanised steel are seen all over Wales’ countryside and villages. This reference to heritage helps the cabins look grounded in the landscape and farm setting.
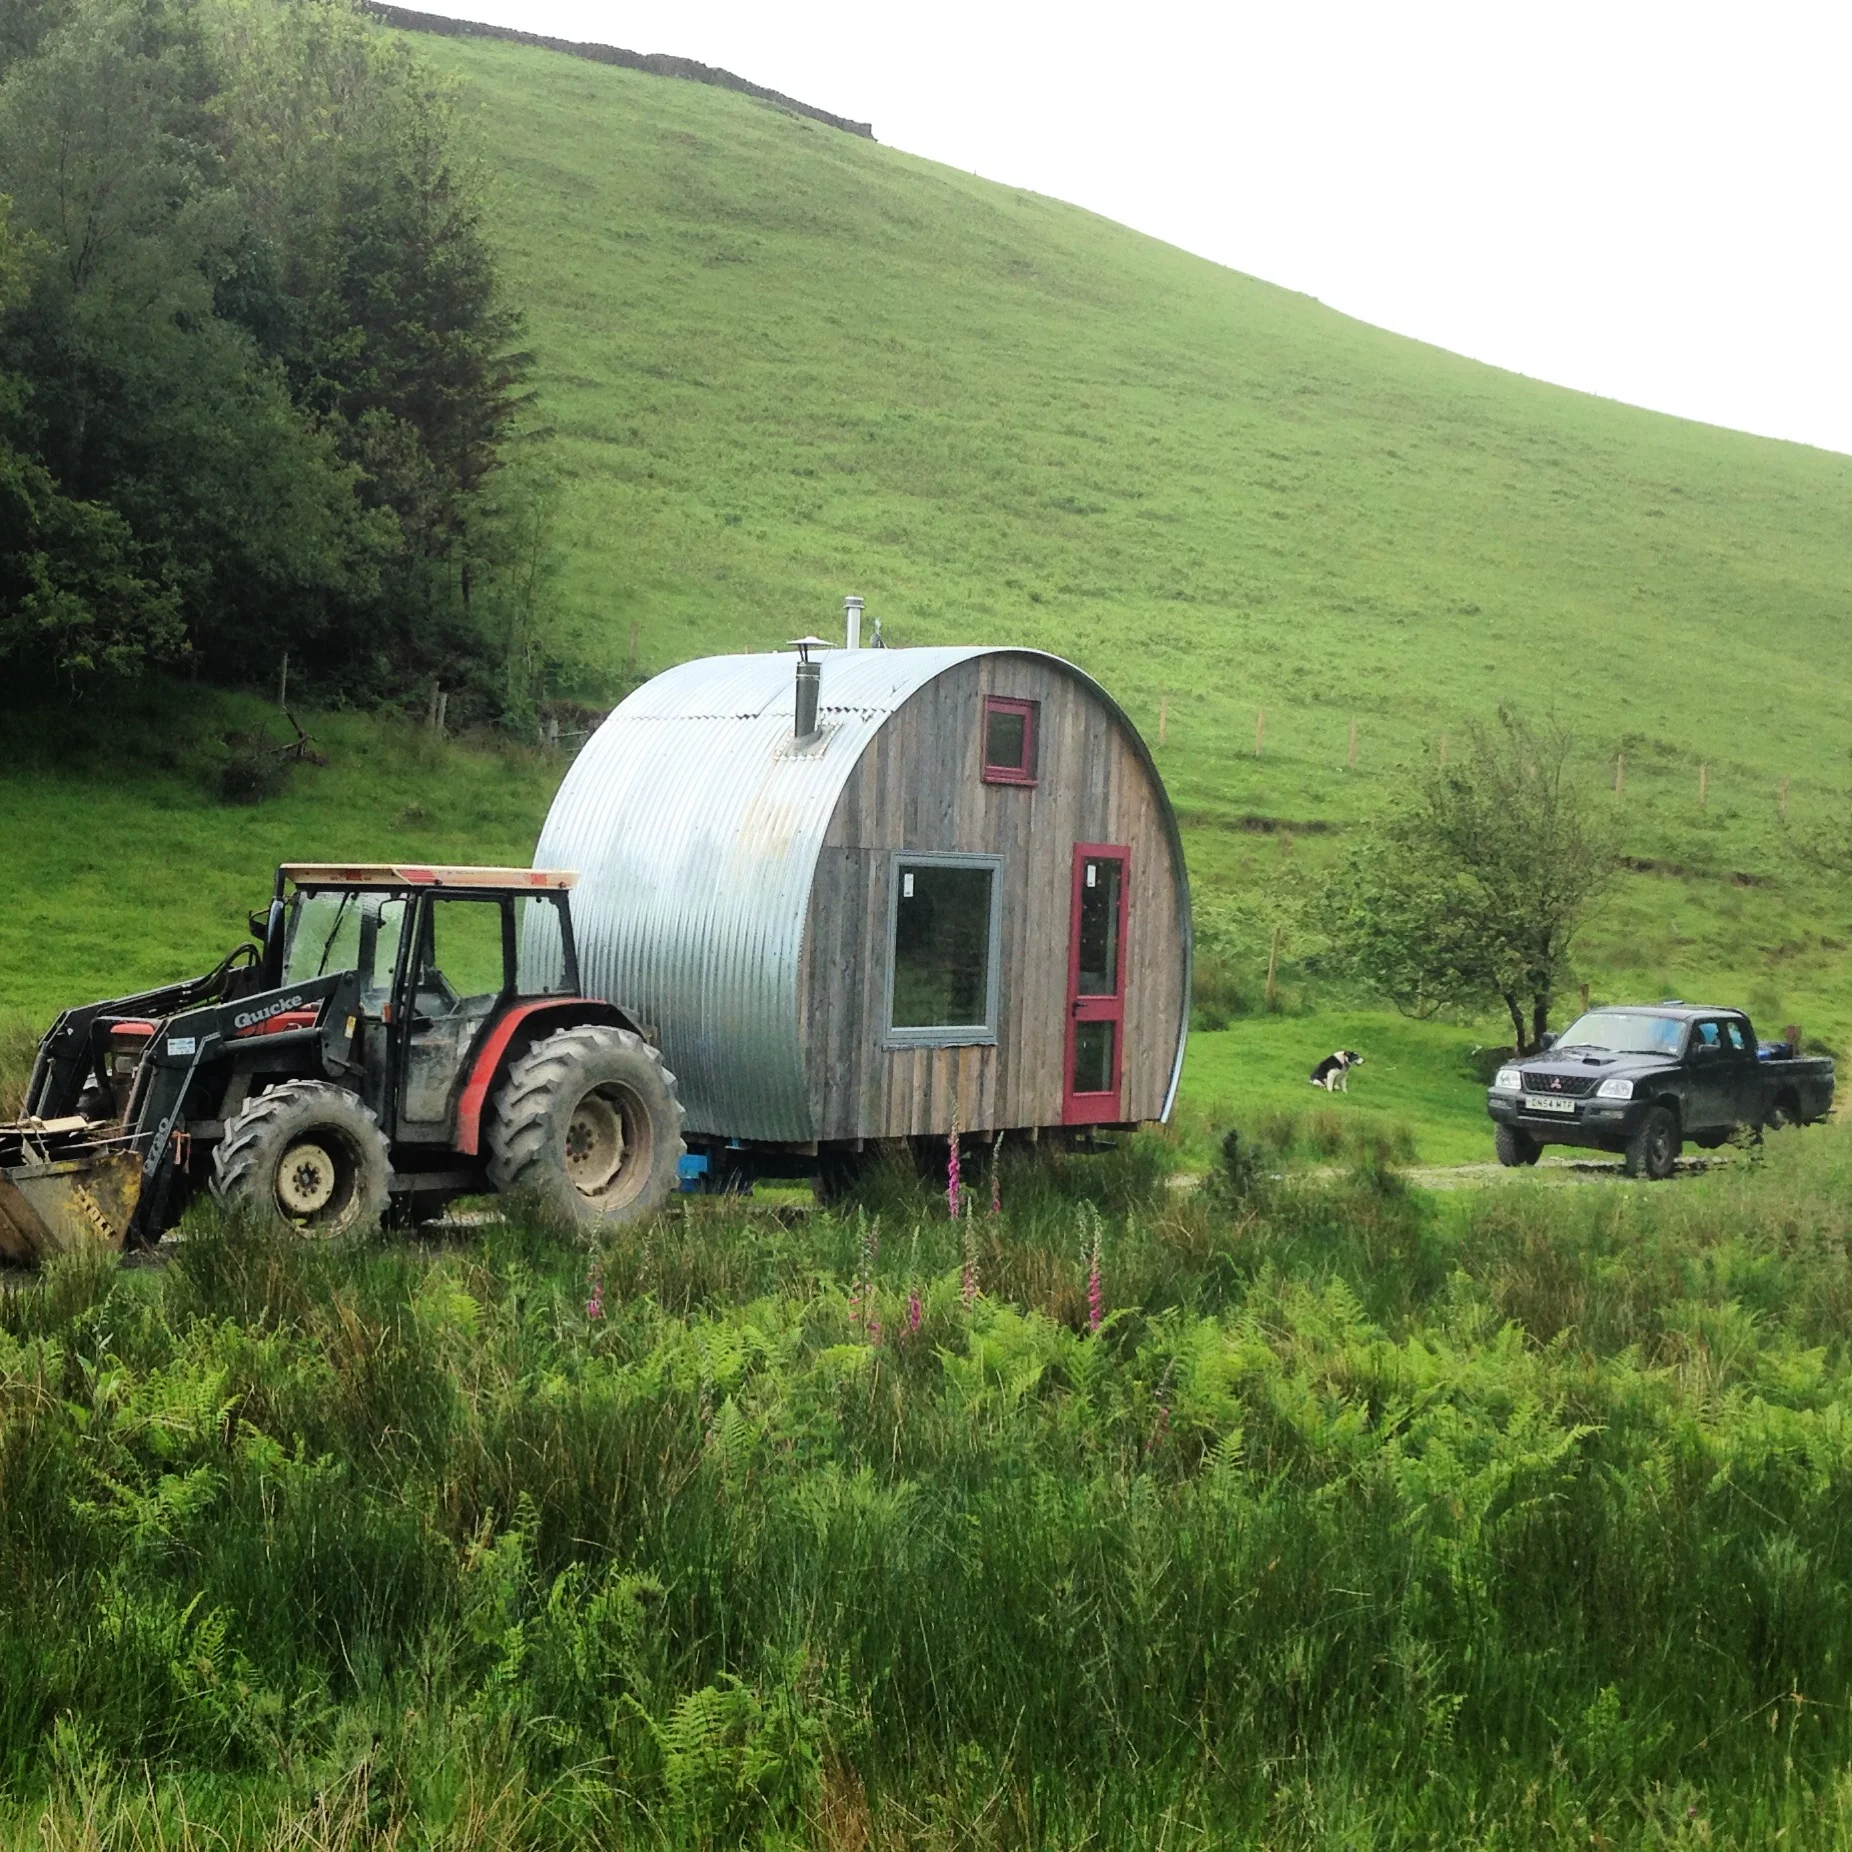
Portability
The cabins are all built on movable chassis – often recycled from sturdy old farm trailers. It enables these simple buildings to be constructed on site in the barns and moved into their spot in the field by tractor. This method also makes the often prickly terms of planning to be more easily met!
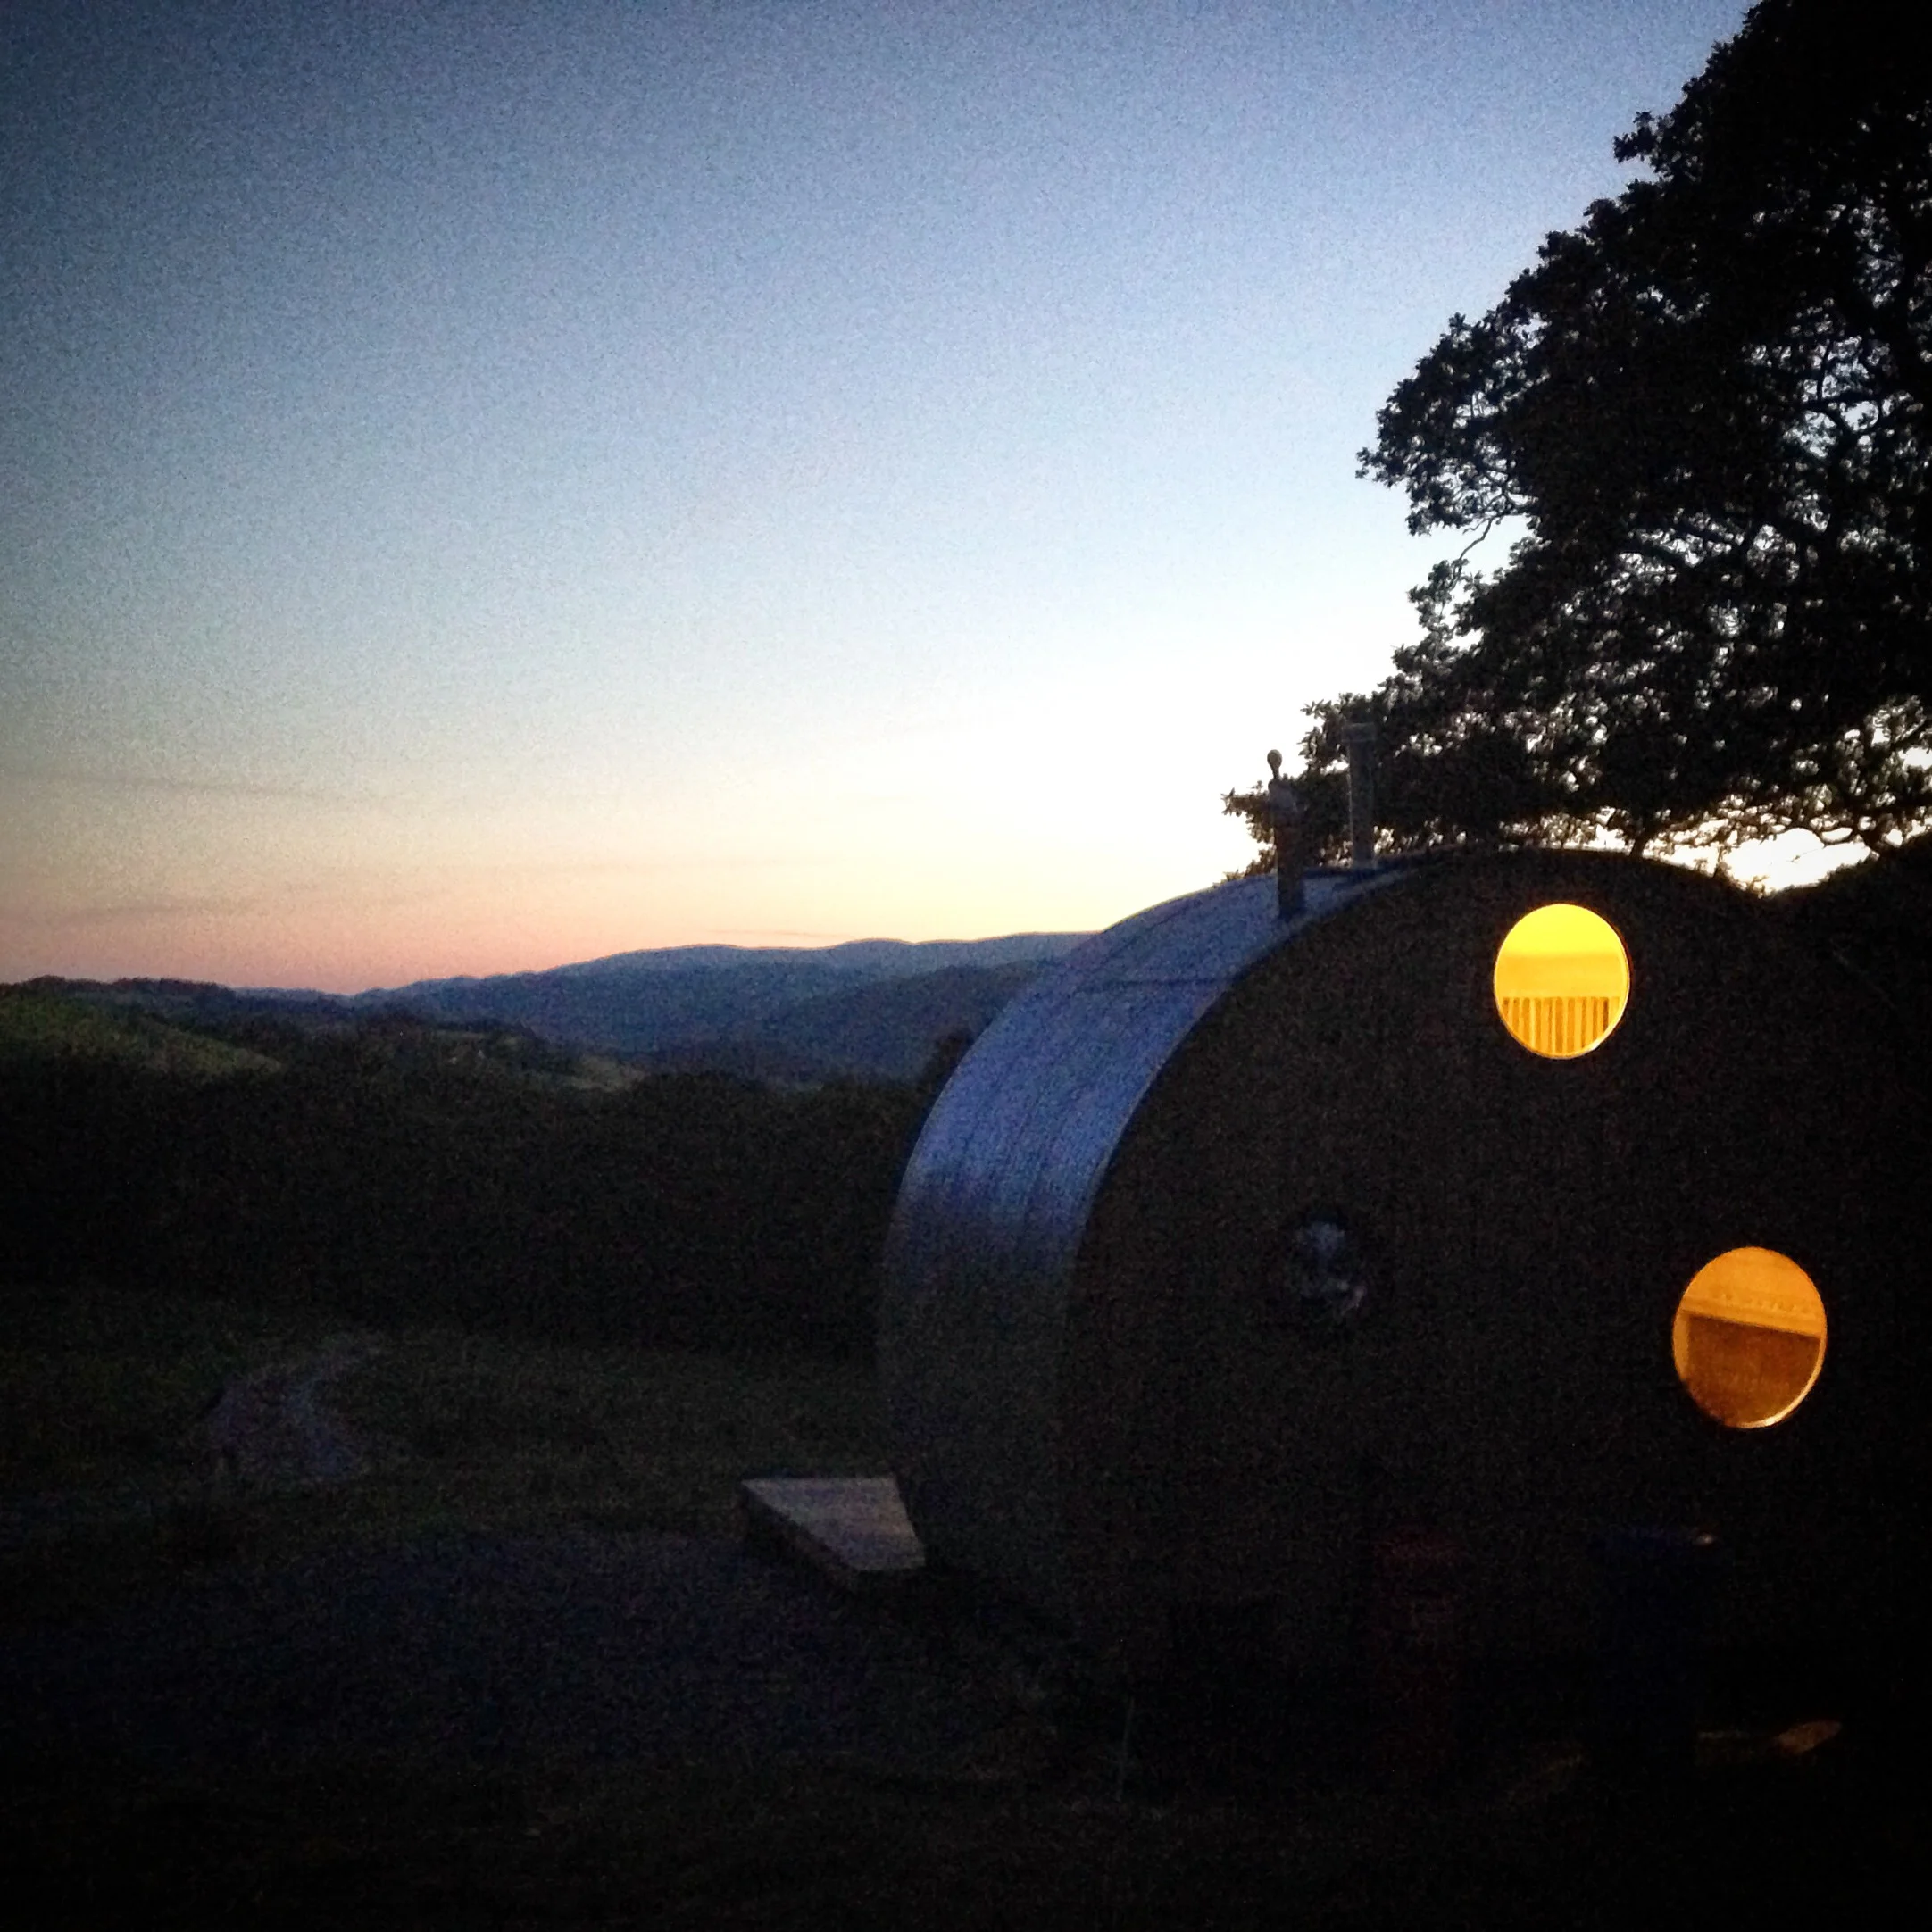
The perfect spot
Every cabin is unique, and so is its location in the valley. We position the cabins to ensure quiet and privacy, with plenty of space between. Some are tucked in close to a hedge or under a tree, but all offer a stunning view of the Dyfi Valley in our elevated and spacious ‘top field’. The sunsets and dark starry skies we get here are pretty special too.